Plans & Pricing

Only 4 Homes
Remain.

4 homes available  ·  Possession in 1–2 Months  ·  From $549,900  ·  176 Princeton Blvd, Charleswood

Book a Showing
Available Homes

Find Your Home

Both complexes advancing well — Alcrest into finishing, Princeton into drywall. Possession in 1–2 months. Click any floor plan to enlarge it.
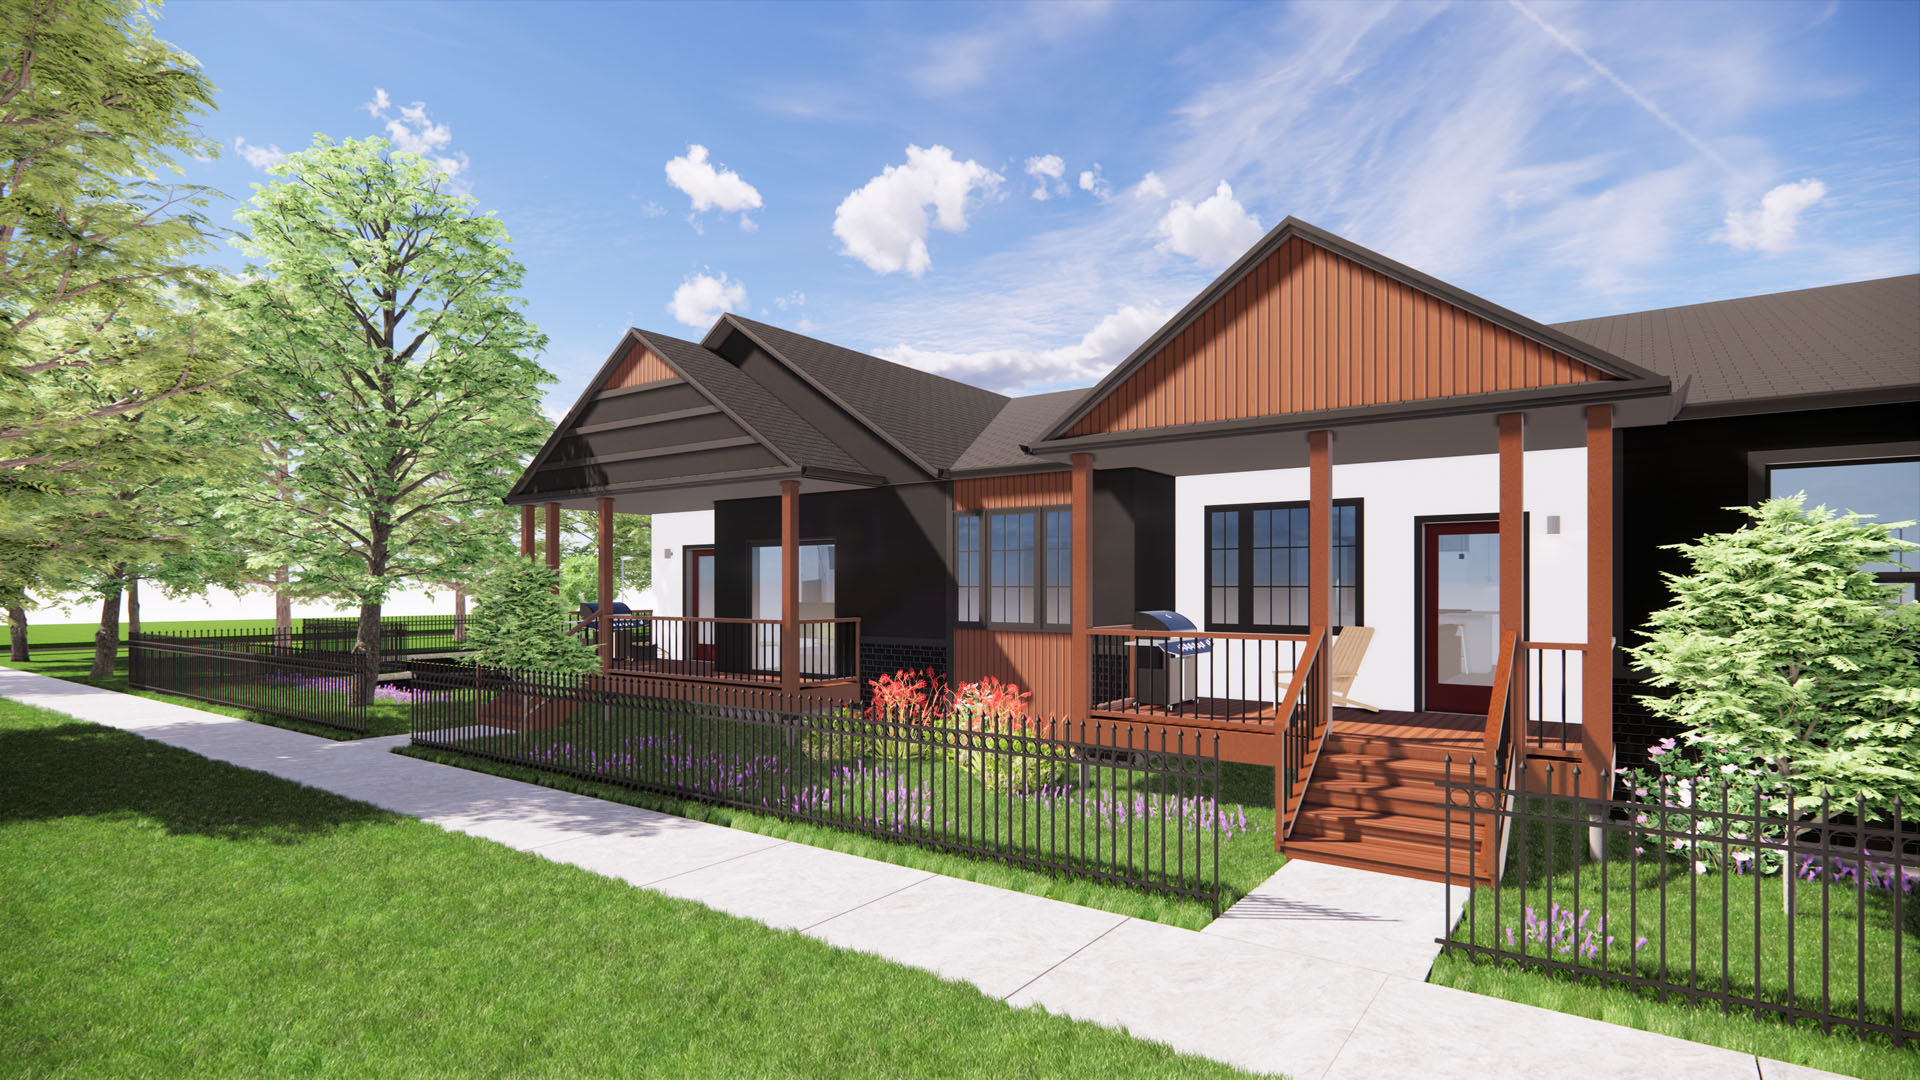
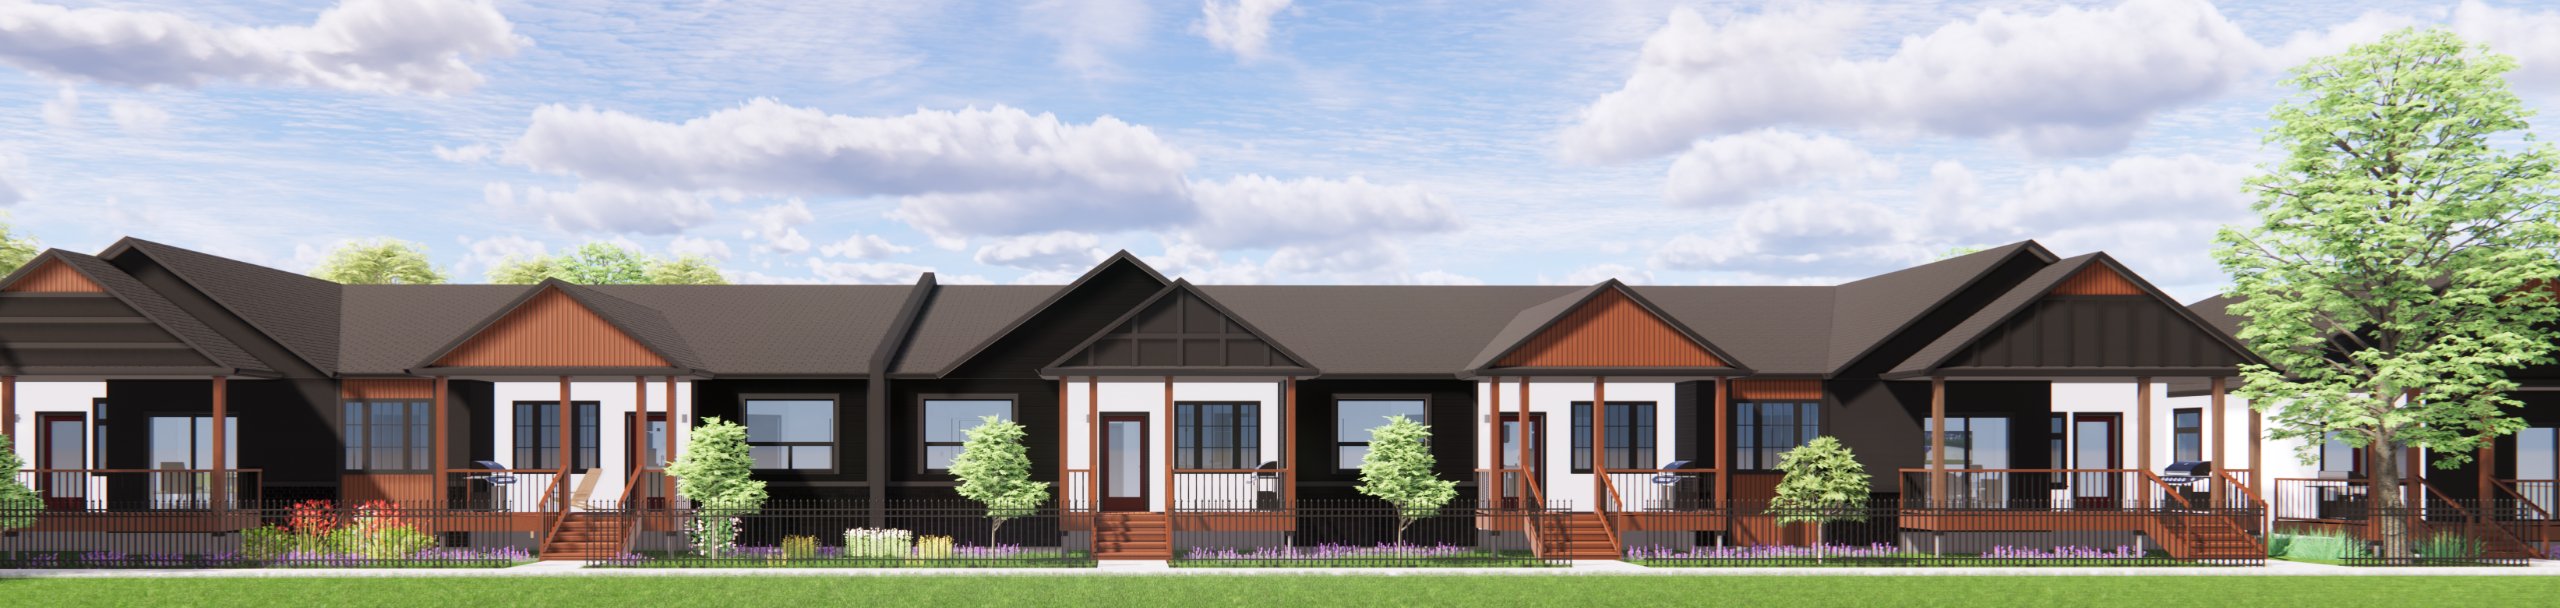
Alcrest Bungalow exterior render 3 Available
Alcrest Complex — Units 2, 3 & 7
Mid Unit J
$579,000  ·  3 units available
±1,027 sq ft+ Veranda
2 Bed / 2 BathLayout
Oversized SingleAttached Garage (17'2" × 20')
  • 9' Ceilings on Main Floor
  • Full Developable Basement — Suspended Wood Floors & Steel Beam (No Telepost)
  • Quartz Countertops — Kitchen & Both Washrooms
  • Tile Backsplash & Built-In Kitchen Pantry
  • Upgraded Stainless Steel Appliance Package
  • Clean, Modern Ceiling Lighting Design — Kitchen, Dining & Living Room
  • Laminate Floors / Dream Weaver Carpet in Bedrooms / Porcelain Tile Bathrooms
  • Covered Veranda & Private Entrance
  • Plumbing Rough-In for Future Basement Bathroom
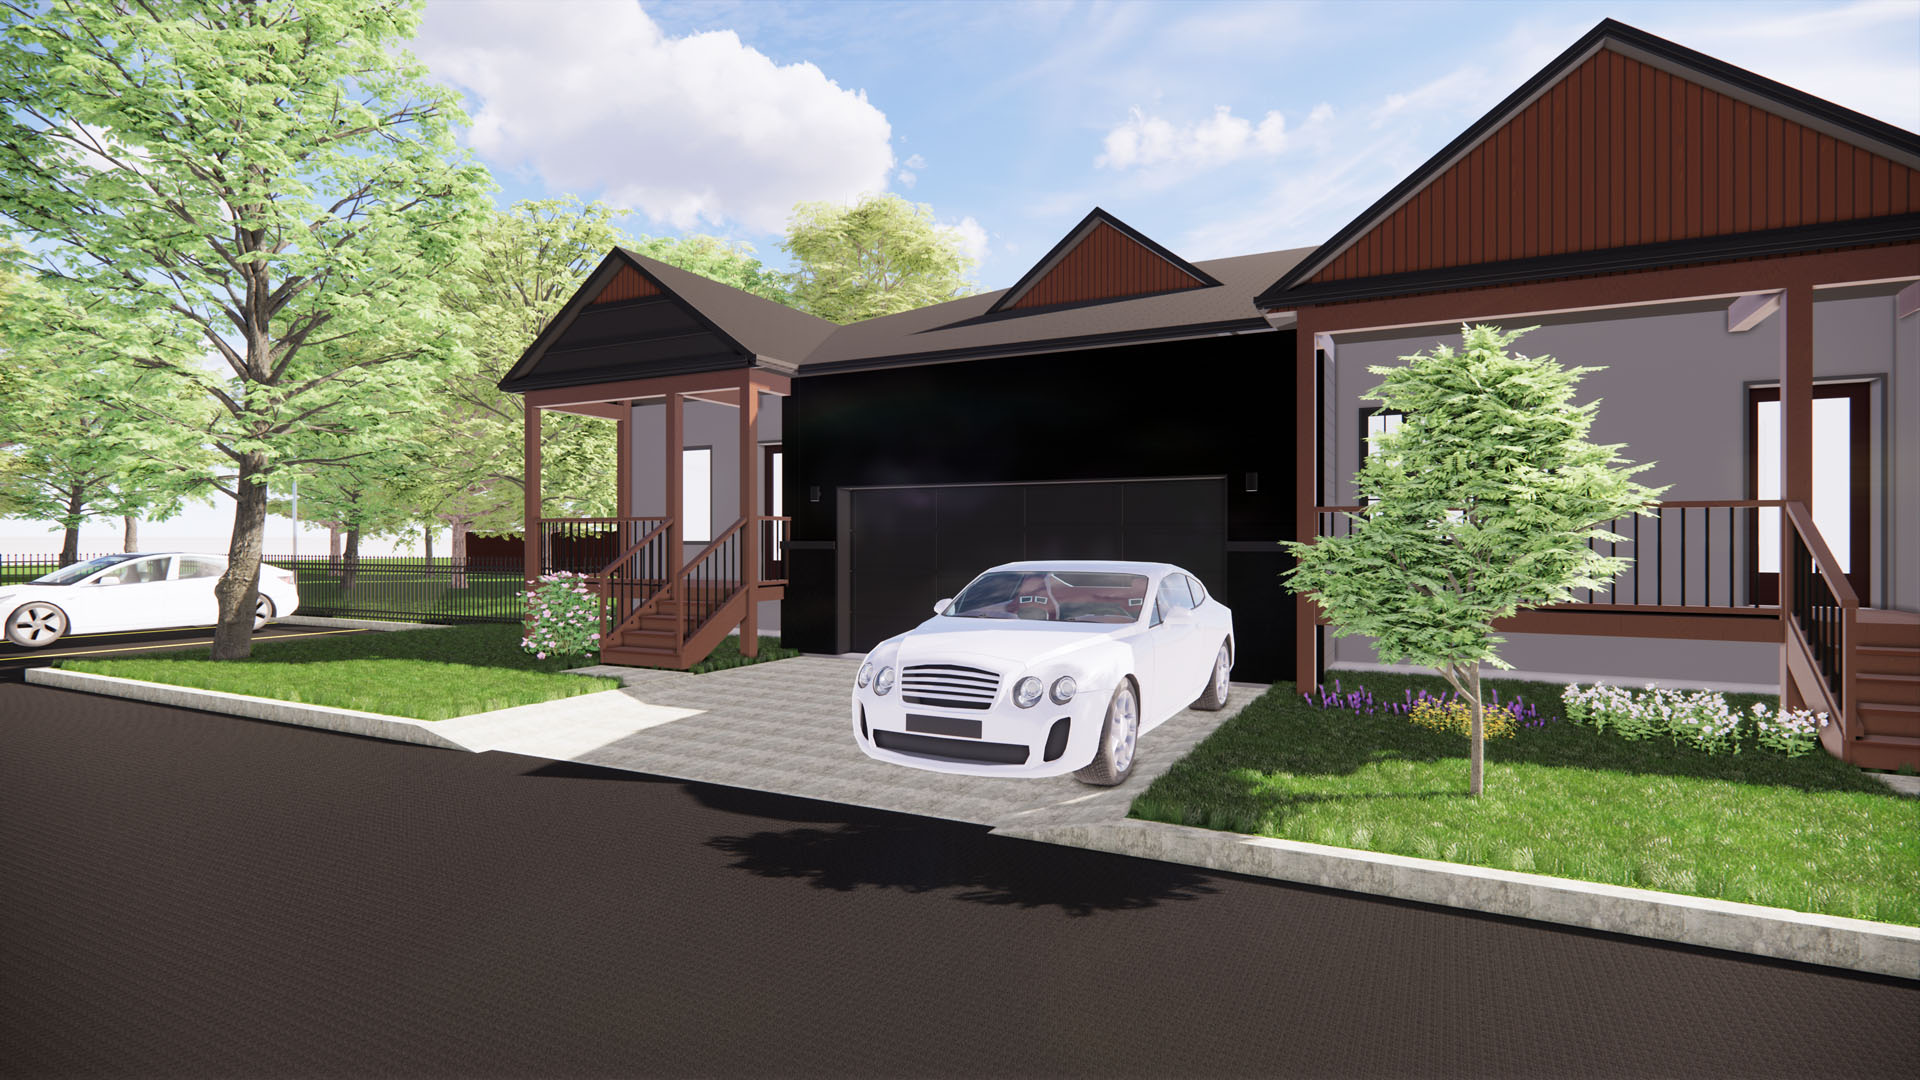
Princeton Bungalow exterior render 1 Available
Princeton Complex — Unit 18
Mid Unit L
$549,900  ·  1 unit — act quickly
1,150 sq ft+ Veranda
2 Bed / 2 BathLayout
SingleAttached Garage
  • Private Driveway & Patio Stones in Rear Yard
  • 9' Ceilings on Main Floor
  • Full Developable Basement — Suspended Wood Floors & Steel Beam (No Telepost)
  • Quartz Countertops — Kitchen & Both Washrooms
  • Tile Backsplash & Built-In Kitchen Pantry
  • Stainless Steel Appliance Package
  • Clean, Modern Ceiling Lighting Design — Kitchen, Dining & Living Room
  • Laminate Floors / Dream Weaver Carpet in Bedrooms / Porcelain Tile Bathrooms
  • Covered Veranda, Private Driveway & Patio Stones in Rear Yard
  • Plumbing Rough-In for Future Basement Bathroom
Side by Side

Compare the Two Unit Types

Both unit types offer exceptional value at the same price point. Here's how they compare at a glance.

Mid Unit J Alcrest — Units 2, 3 & 7 · $579,000
Mid Unit L Princeton — Unit 18 · $549,900
Price
$579,000
$549,900
Main Floor Area
±1,027 sq ft
1,150 sq ft ↑
Outdoor Space
Covered Veranda
Veranda + Patio + Driveway ↑
Garage
Oversized Single (17'2" × 20') ↑
Single Attached
Bedrooms
2
2
Bathrooms
2
2
Basement
Full, Developable — Steel Beam, No Telepost
Ceilings
9 ft
9 ft
Quartz Countertops
Appliances incl. French Door Fridge w/ Ice Maker
Tri-Pane Windows
Units Available
3
1

✓ Included standard   ↑ Advantage in this unit type. Both types include the same quality finishes and construction standards throughout.

Construction Progress

Your Home Is
Taking Shape

Both complexes are advancing well at 176 Princeton Blvd. Alcrest is into finishing and fixtures; Princeton is into drywall. Possession is 1–2 months away.

Alcrest Complex  ·  Units 2, 3 & 7

Foundation
Framing
Complete
Mechanical,
Electrical &
Plumbing
Drywall
Complete
Finishing & FixturesUnderway Now
Possession
1–2 Months

Princeton Complex  ·  Unit 18

Foundation
Framing
Complete
Mechanical,
Electrical &
Plumbing
DrywallUnderway Now
Finishing &
Fixtures
Possession
1–2 Months
📷Site PhotoAdd current framing photo
Princeton Estates development aerial render
Alcrest exterior render
Princeton exterior render
Why Buy During Construction?

Possession is
Months Away.

Construction is moving quickly — buying now means locking in at today's price with a clear possession timeline you can plan around. Reach out to discuss what finish customizations may still be available for your chosen unit.

💡 Still available to personalize: Ask our team what finish selections remain open at this stage of construction. Options may vary by unit.

Talk to Us Today
What's Included

Standard Features & Finishes

Every Princeton Estates bungalow includes these features as standard — no base-level compromises, no unexpected extras.

Structure & Exterior
Engineered Steel Beam in Basement — No Telepost, Fully Open Space
Hardie Board Exterior Siding with Face Brick Accents
Tri-Pane Energy-Efficient Windows Throughout
Suspended Wood Basement Floors — Improved Warmth & Moisture Protection
Concrete Full-Sized Basement with Piled Foundation
Plumbing Rough-In for Future Basement Washroom
Staggered Stud & Insulated Demising Walls — Enhanced Fire & Sound Separation
Mechanical & Electrical
Individual Gas Furnace & Air Conditioning with Heat Recovery Ventilator (HRV)
Individual 60-Gallon Hot Water Tank
Individually Metered Electrical Services
Exterior Vented Clothes Dryers, Washroom Fans & Kitchen Exhaust Fans
Interior Finishes
9-Foot Ceilings on Main Floor (+/-)
Designer Series Interior Doors with Lever Handles
Designer-Selected Paint Options
4-Inch Painted Baseboards
Window Coverings Included
Flooring
8mm European Plank-Style Laminate — AC4-Rated, Water Resistant, Antimicrobial
Dream Weaver Royal II Carpet in Bedrooms with Foam Underlay
Porcelain Tile Flooring in Washrooms & Laundry Room
Lighting & Wiring
Contemporary Designer-Selected Light Fixtures
Clean, Modern Ceiling Lighting — Kitchen, Dining & Living Room
Decora Switches & Plugs
Energy-Efficient LED Lighting Throughout
Pre-Wired for Cable & Internet
Kitchen
Designer-Selected Flat Panel Cabinetry with Colour & Finish Options
Quartz Solid Surface Countertops
Tile Backsplash & Built-In Kitchen Pantry
Stainless Steel Appliance Package (Upgraded in Units 2, 3 & 7)
Bathrooms
Quartz Solid Surface Vanity Countertops
Vanities with Drawers
Designer-Selected Plumbing Fixtures
Acrylic Tub with Surround in Main Bathrooms
Acrylic Shower Base with Porcelain Tile Surround & Frameless Glass Sliding Doors in Ensuites
Linen Closets in Ensuites
Download Full Spec Sheet (PDF) Ask About Upgrades
Basement Development

Your Basement
Is a Blank Canvas.

Every home comes with a full-height developable basement on suspended wood floors — warmer, drier, and acoustically better than concrete. A steel beam runs the span of the basement eliminating the need for a telepost column, giving you a completely open floor plan to develop however you choose.

  • Full-height developable basement with every home
  • Suspended wood floors — warmer and drier than concrete
  • Steel beam construction — no telepost, fully open space
  • Bathroom plumbing rough-in already installed
  • Ideal for rec room, additional bedroom, or home office
  • Optional full basement development package — ask us
Interior finishes
Exterior & Structure

Built to Last
a Winnipeg Winter

🧱

Premium Exterior

Wood grain cladding and face brick details combine for a refined exterior that holds up beautifully to Winnipeg's climate without losing its curb appeal.

🪟

Tri-Pane Windows

Triple-pane, energy-efficient windows throughout — dramatically reducing heat loss, improving interior comfort year-round, and lowering energy costs significantly.

🏗️ Vanguard Homes

Vanguard Homes

Built by Vanguard Homes — a trusted Winnipeg builder with a strong track record of quality craftsmanship, careful attention to detail, and professional project delivery.

Purchase Process

How It Works

Buying a new construction home is straightforward. Here's what to expect from first contact to possession day.

01

Book a Showing

Contact us to schedule a private showing. We'll walk the site, review the available units, and answer every question you have.

02

Choose Your Unit

Select the floor plan that fits your lifestyle. With construction well underway, there may still be opportunities to discuss finish customizations — reach out soon.

03

Sign the Agreement

Finalize the Purchase Agreement with our team. We recommend engaging your own real estate lawyer to review all documents.

04

Move In This Summer

Possession is 1–2 months away. We'll keep you updated as we approach the date and do a full walkthrough on possession day.

Frequently Asked Questions

Your Questions,
Answered

The monthly condominium fee covers all exterior maintenance, landscaping, snow removal from common areas, and general upkeep of shared property. You'll never cut a lawn or clear a driveway again. Exact fee amounts are available from our team.

Construction is advancing quickly. Certain interior finish selections may still be available depending on the unit — reach out now, as the window is closing. We'll tell you exactly what's still possible for your chosen unit.

Every home includes a full-height developable basement with suspended wood floors and bathroom rough-in. An optional full basement development package is available — this can add a recreation room, bedroom, bathroom, or home office. Ask us about what's included and the associated costs.

Yes. Every unit includes an attached garage with direct interior access. Units 2, 3, and 7 (Mid Unit J) include an oversized single attached garage (17'2" × 20"). Unit 18 (Mid Unit L) includes a single attached garage, plus a private driveway and patio stones in the rear yard.

Units 2, 3 & 7 include an Upgraded Stainless Steel Appliance Package. Unit 18 includes a Stainless Steel Appliance Package. All packages include a French door refrigerator, slide-in range, over-the-range microwave, and dishwasher, coordinated with the kitchen finish package.

Yes. All Vanguard Homes builds come with a Manitoba new home warranty. This provides coverage for defects in materials and workmanship, as well as major structural defects. Full warranty details are provided in the Purchase Agreement. Ask our team for specifics.

Possession is 1–2 months away. A specific date will be confirmed in your Purchase Agreement. Construction is progressing well — Alcrest is into finishing and fixtures, Princeton is into drywall. Contact us for the latest update.

Site Plan

The Full Picture

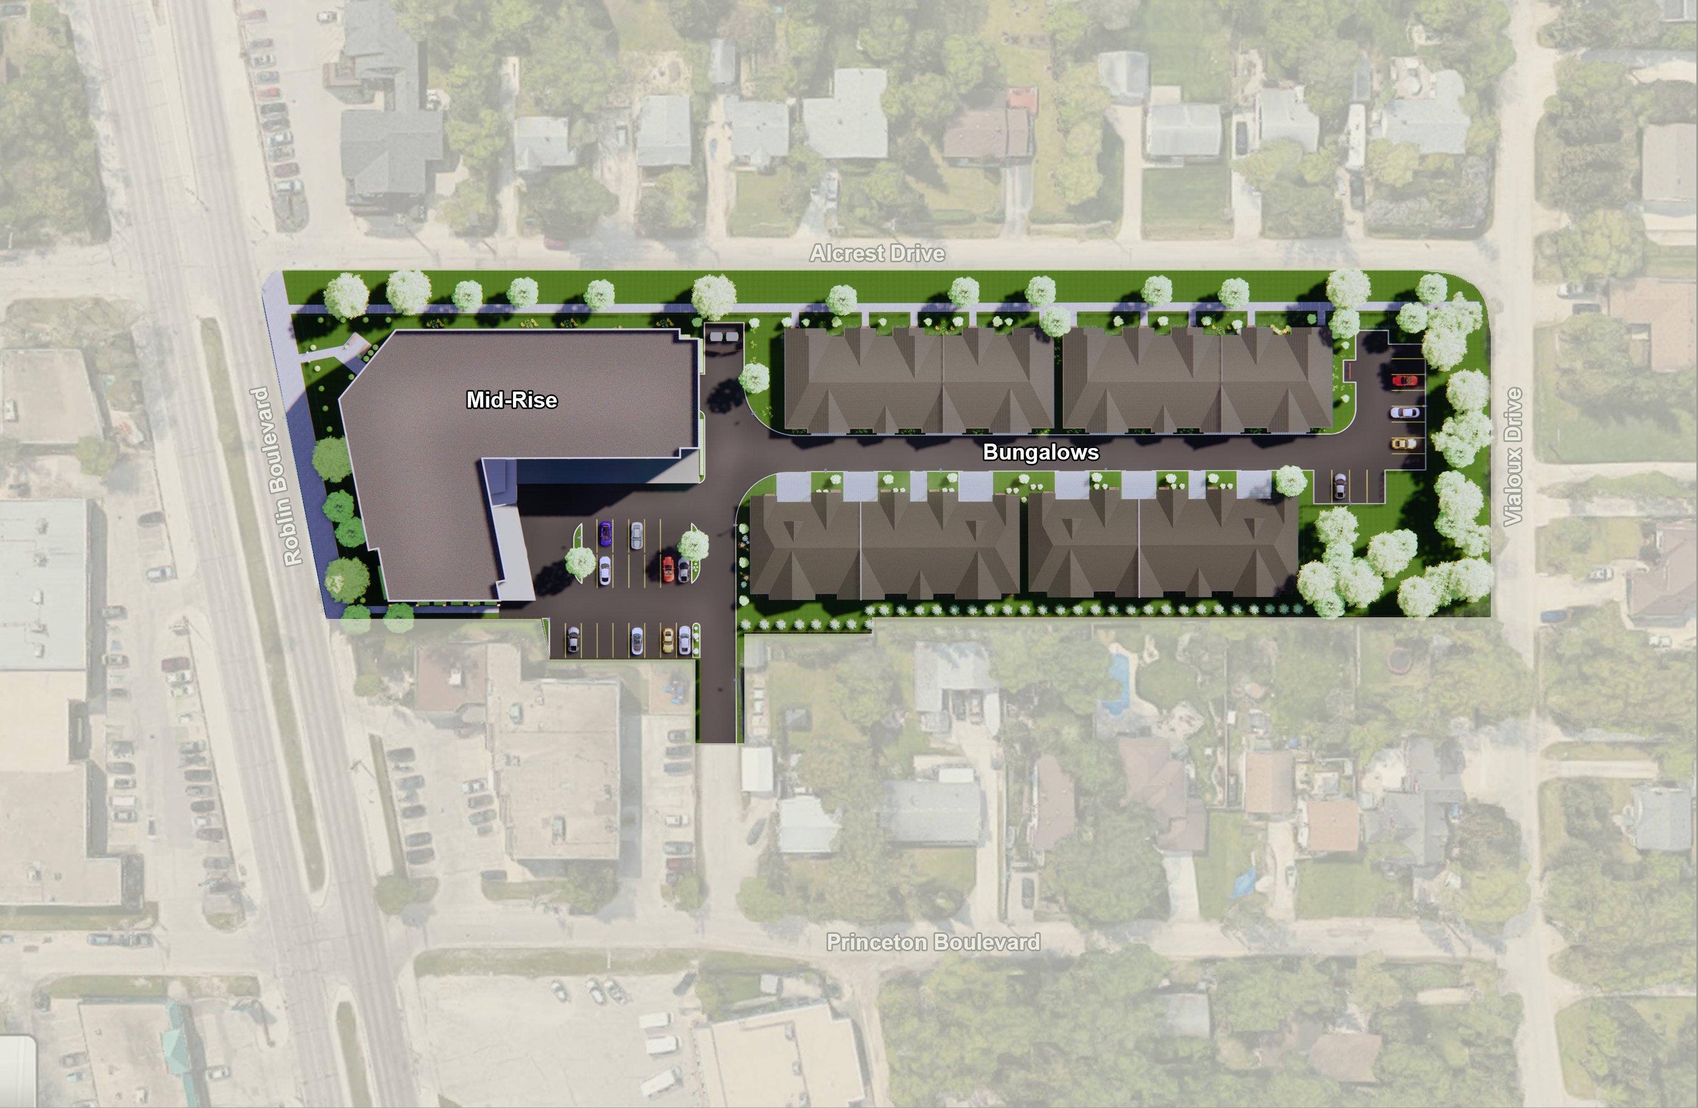
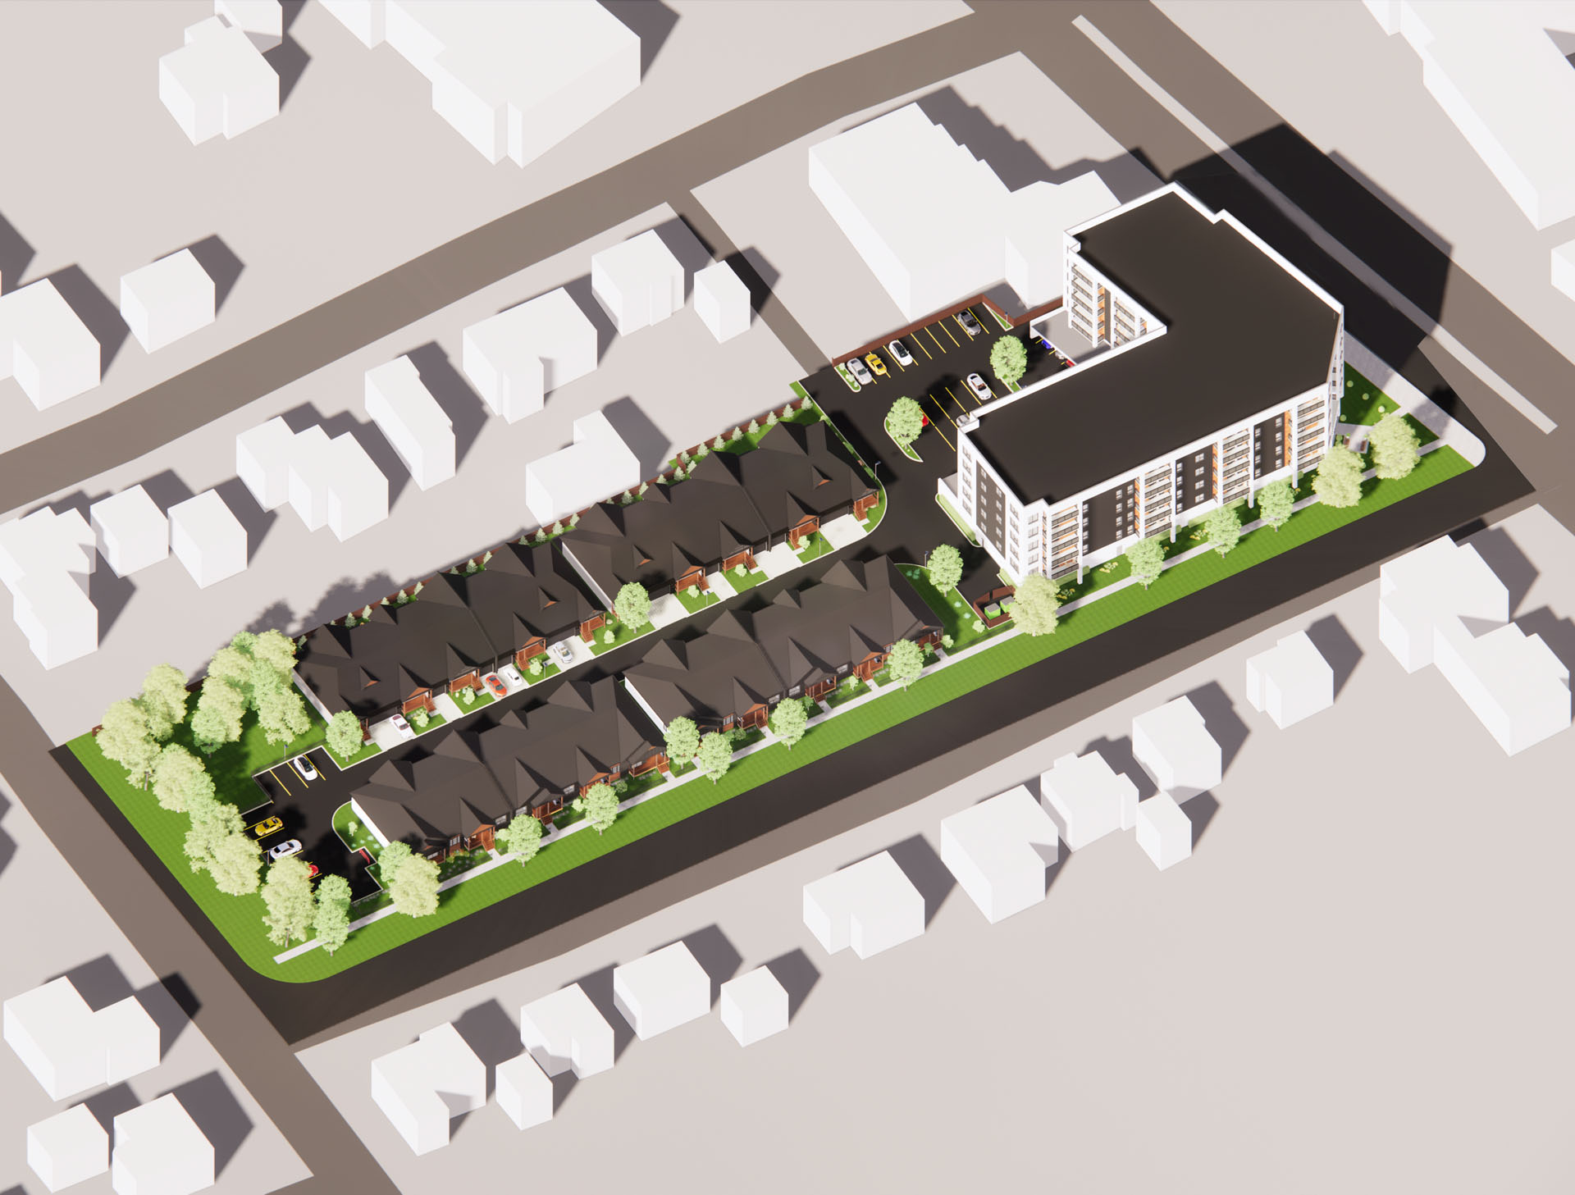
20 bungalow homes across two complexes — Alcrest (Units 1–10) fronting Alcrest Drive, and Princeton (Units 11–20) fronting Princeton Boulevard. All on one landscaped site between Roblin Blvd and Vialoux Drive.

Princeton Estates site plan with street context
Princeton Estates bungalow site plan
Gallery

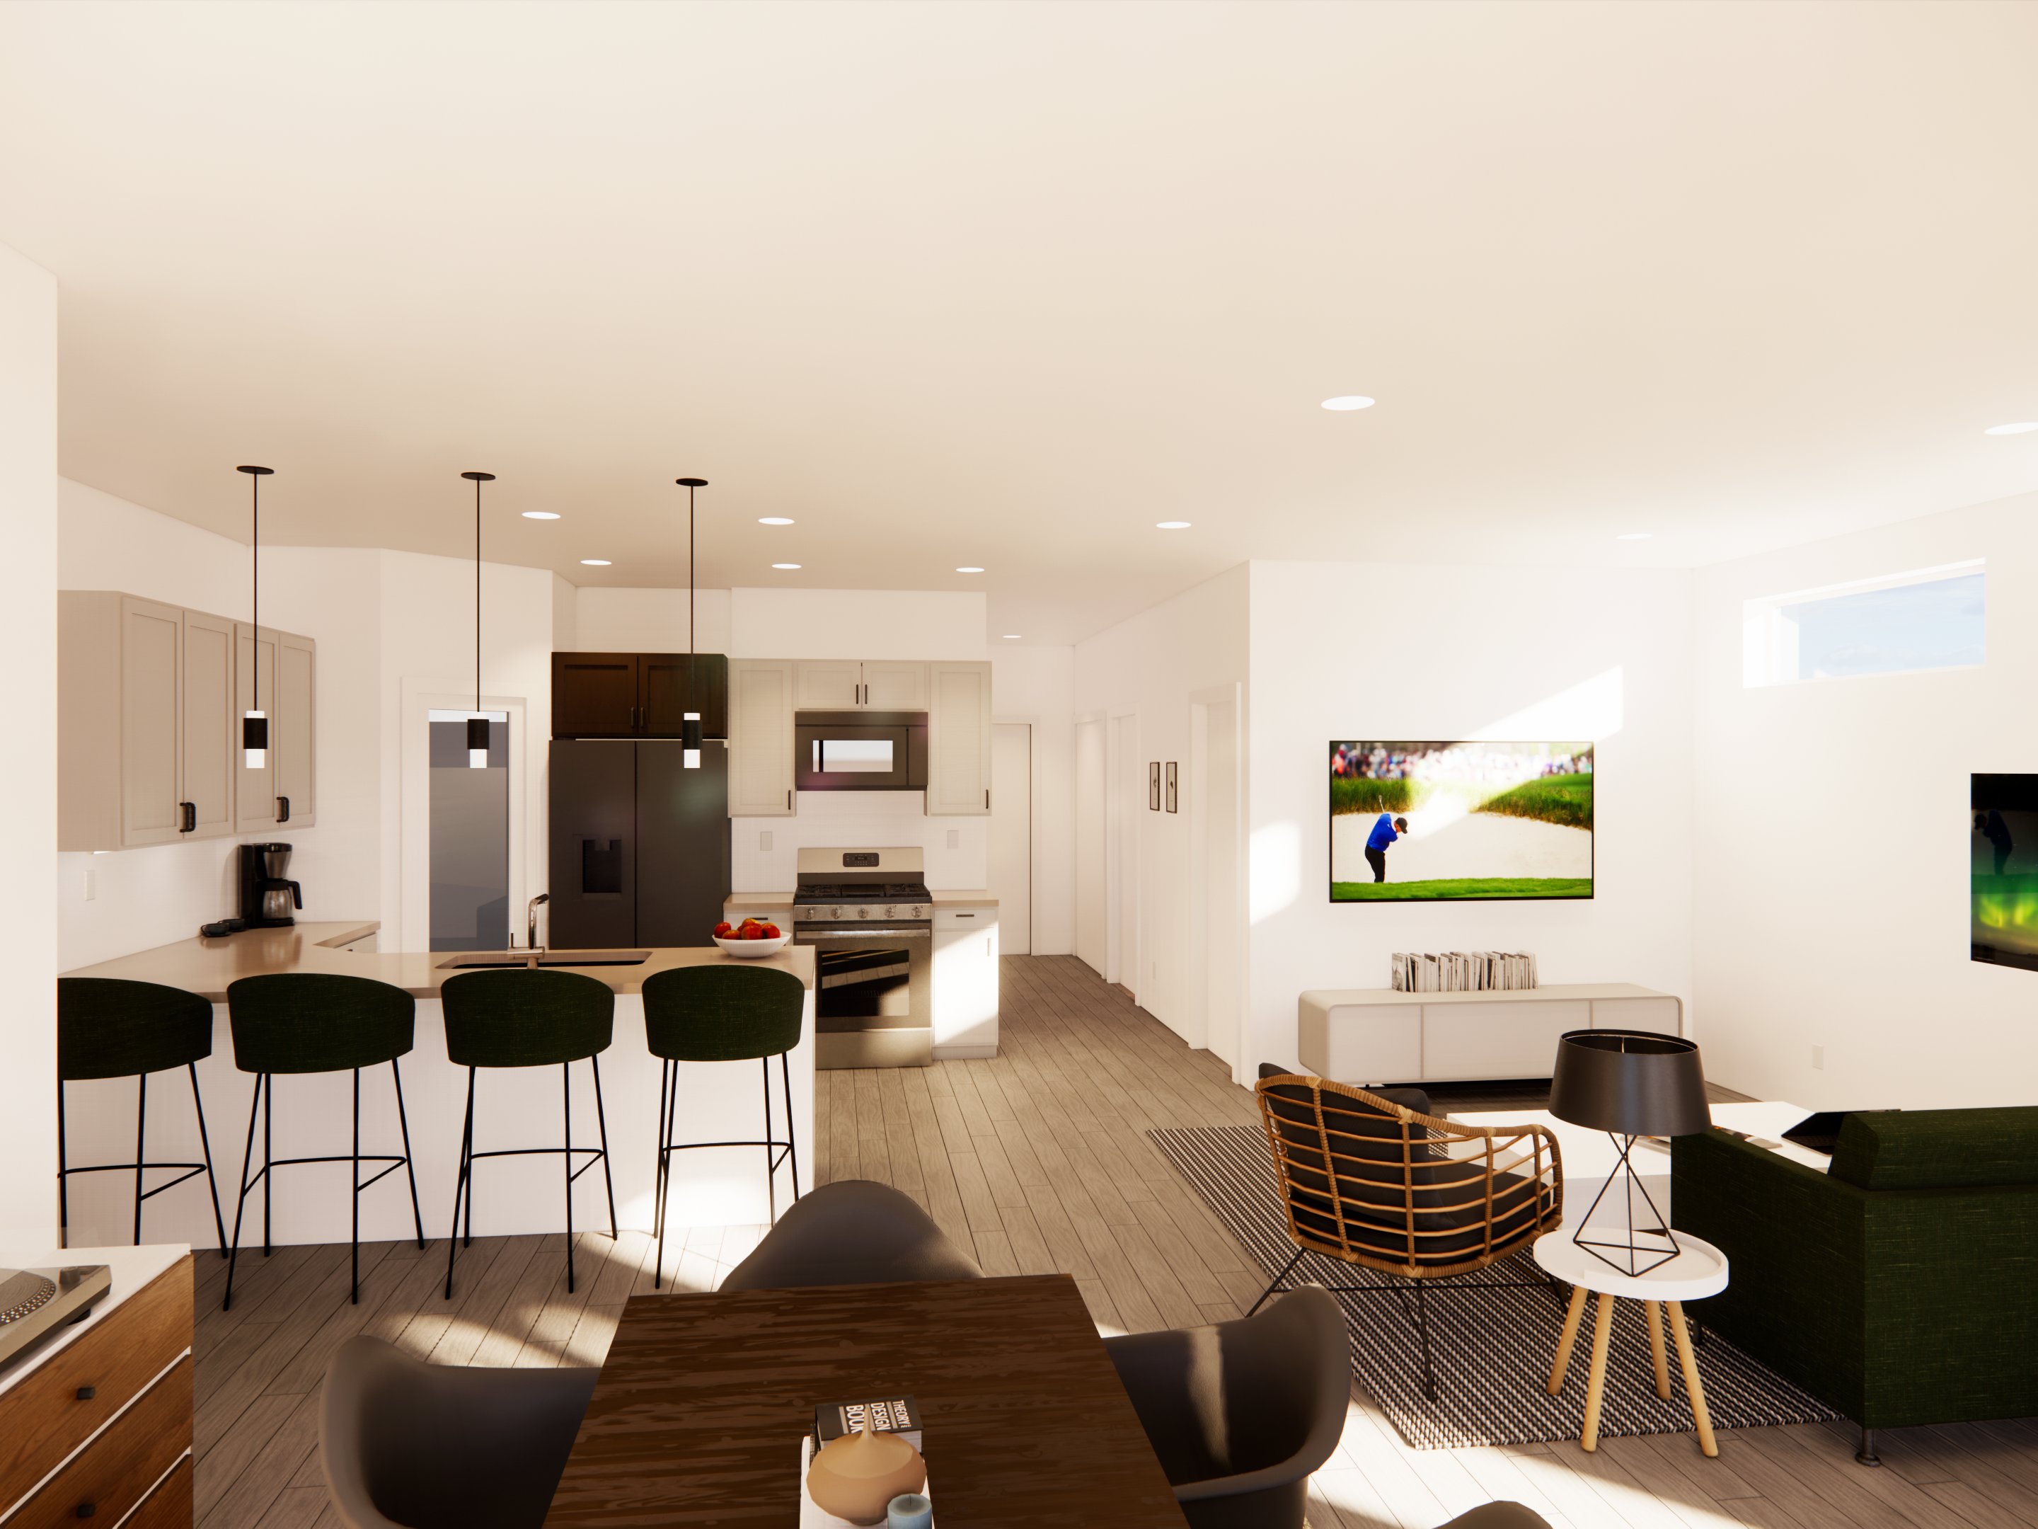
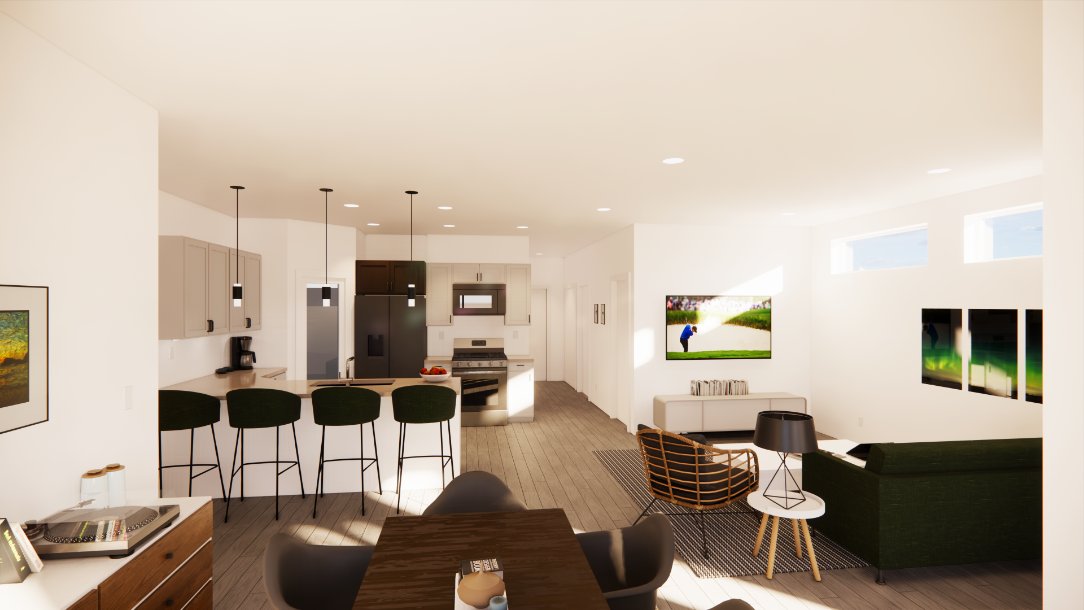
Inside Princeton Estates

Don't Miss Out

Only 4 Homes Left.
Possession in 1–2 Months.

Book a private showing at 176 Princeton Blvd — your future home is almost ready.

Book a Showing 4 left